BIM Clash Detection: How to Resolve Design Clashes Before They Cost You
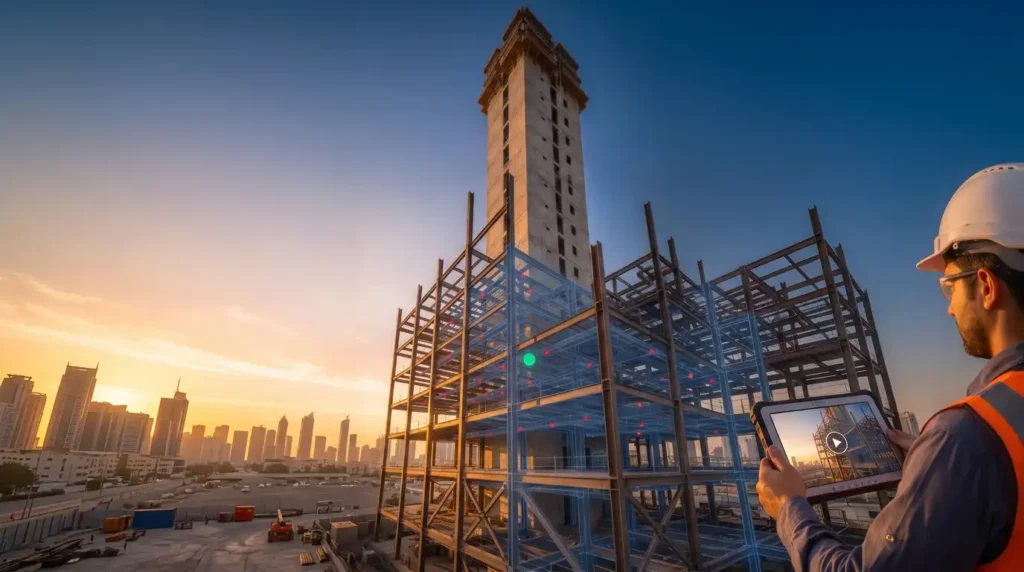
A clash resolved in the model never has to be resolved on site.
A BIM clash detection process that only catches problems after the crew hits them in the field isn’t a process. It’s an expensive habit. Across the MENA/GCC region’s construction pipeline, coordination clashes between structural, MEP, and architectural systems remain one of the most predictable, most preventable sources of budget leakage on any job site. This guide breaks down what BIM clash detection actually protects, what a late-caught clash really costs, and the workflow GFT uses with 800+ MENA construction leaders to catch clashes in the model, not on the scaffold.
What Is BIM Clash Detection, and Why Does It Matter Now?
BIM clash detection is the process of overlaying architectural, structural, and MEP models, usually in a federated BIM environment, to identify where building systems physically or functionally conflict before construction starts. Practitioners typically group clashes into three categories: hard clashes (two elements occupying the same physical space, like a duct running through a beam), soft clashes (clearance and access violations, like a valve installed where nobody can reach it for maintenance), and workflow clashes (sequencing conflicts, like finishes scheduled before the MEP rough-in behind them is complete).
The Real Cost of a Clash Caught On-Site vs. Caught in the Model
Here’s the part most cost reports skip: a clash doesn’t have a fixed cost. Its cost depends entirely on when it’s found. Quality-cost researchers have long used the 1:10:100 rule: a defect caught at the design stage costs roughly 1x to fix, the same defect caught during fabrication costs roughly 10x, and the same defect caught after installation costs roughly 100x. BIM clash detection is the practical application of that rule to buildings, since every clash you catch in the model instead of on-site is a multiplier you never pay.
Dodge Data & Analytics research puts change orders at an average of 10 percent of total contract value industry-wide, with some poorly coordinated projects seeing that climb past 25 percent. A separate, widely-cited NIST study found that inadequate interoperability between design and construction software, the exact gap clash detection is built to close, costs the U.S. capital facilities industry an estimated $15.8 billion a year. Clashes caught late in the process, after fabrication, after pour, after installation, are one of the most common triggers behind both numbers.
| Detection Stage | Typical Cost Impact | Schedule Impact | Who Absorbs It | Example |
|---|---|---|---|---|
| Caught in the model (design coordination) | A model update: hours of BIM-team time | Near zero; resolved before anything is built | Design/BIM budget, already accounted for | An MEP duct rerouted digitally before a support bracket is ever fabricated |
| Caught in shop drawings / fabrication | Redraw and re-approval cycle | Days to weeks | Contractor or subcontractor margin | A steel connection redesigned after shop drawings are already submitted |
| Caught on-site during construction | Rework, remobilization, wasted material | Weeks, with ripple effects into other trades | Contractor absorbs cost or disputes it with the client | A duct clashing with a structural beam that’s already been poured |
| Caught after handover, during operation | Retrofit cost, facility disruption, potential compliance exposure | Months, plus business disruption | Owner/client, with reputational cost to the contractor | A fire damper installed somewhere it can’t be accessed for maintenance |
The further right you move on that table, the more expensive, and the less controllable, the fix becomes. This is exactly why BIM clash detection has to happen continuously through design development, not as a single pre-construction checkpoint.
Why MENA and GCC Projects Are Especially Exposed
The region’s project pipeline makes coordination risk higher, not lower, than in more mature markets. Giga-projects across Saudi Arabia and the wider GCC compress ambitious scope into aggressive schedules. Design teams are frequently distributed across time zones and firms, handing off models between international design consultants, local engineering teams, and specialist subcontractors. Add tall, mechanically dense towers and infrastructure projects with tight MEP corridors, and the surface area for hard and soft clashes multiplies fast.
Regional execution risk isn’t hypothetical. It’s visible in how even the region’s highest-profile programs manage risk in public. Saudi Arabia’s giga-project recalibrations in recent years are a live, well-documented reminder that ambition without commercial and technical control scaling alongside it is exactly where risk concentrates. That’s not a comment on any single project; it’s the same lesson at a larger scale, and the projects that stay on track are usually the ones you don’t hear about, because nothing went wrong.
The Dubai BIM Mandate: Where the Region Is Heading
Dubai Municipality’s BIM requirements are a useful signal for where the rest of the region is headed. High-rise towers of roughly 20 storeys and above, large mixed-use and commercial developments past published gross floor area thresholds, and government buildings of any size are now expected to submit full architectural, structural, and MEP models with IFC submission and clash checks, with COBie data increasingly required for facilities-management handover. Firms delivering these projects need federated clash detection built into their process, not bolted on for compliance.
The lesson for firms outside Dubai’s jurisdiction: BIM compliance and operational readiness are not the same thing. Submitting a clash-checked model to satisfy a regulator is different from running a clash-free coordination workflow that actually protects your schedule and your margin. The mandate sets a floor. BIM clash detection, done properly, is what gets you above it.
This is a different problem from field-level coordination breakdowns (a subcontractor working off a superseded drawing, two crews booked into the same workspace). If that’s more your team’s bottleneck than modeling clashes, see our companion guide on how to reduce site clashes in construction for the site-management side of the same problem.
Common misconceptions, Answered
“Our team already checks for clashes informally.” Informal review catches the clashes someone happens to notice. Federated, rule-based clash detection catches the ones nobody’s eyes were on that day, which, on a project with hundreds of thousands of components, is most of them.
“BIM coordination adds cost and time up front.” It reallocates cost and time, it doesn’t add it. The hours spent resolving a clash in the model are hours you were always going to spend, just at the cheapest possible point in the project, instead of the most expensive one.
5 Steps to Building a Clash-Free BIM Workflow
Every clash you resolve before it reaches the field is a day of schedule you keep.
Teams that actually see fewer clashes tend to follow the same rollout, in the same order, and it rarely starts with buying software. This is the checklist version of how to reduce site clashes in construction: four stages, each with specific actions a project manager or site lead can check off rather than a vague instruction to “communicate better.”
- Set clash-detection rules before modeling starts. Define tolerance clearances by discipline before the first model is issued for coordination
- Model to the right LOD for the decision being made. LOD 300 lets you price a scope with confidence; LOD 400 lets you build from it.
- Run federated clash checks at every design milestone, not just once before construction, so nothing quietly slips back in.
- Assign clash ownership with a resolution SLA. Every clash needs a named discipline lead and an agreed deadline, tracked like a punch list item.
- Feed 4D and 5D data into the model so it catches scheduling and cost conflicts too, not just overlapping geometry.
Run through these five steps once and your next model handoff won’t need a rescue plan.
Resolve Clashes Before They Cost You
BIM clash detection isn’t a checkbox before permit submission. It’s a financial control your project either has or doesn’t. GFT has spent 20 years building end-to-end BIM workflows, from LOD 100 through LOD 500, for more than 800 MENA construction leaders across 3,500+ projects, resolving clashes early, integrating 4D/5D data, and backing every model with dedicated local support that understands GCC project realities. If your current workflow is still catching clashes after they’ve been built, book a free BIM readiness assessment with GFT’s team and see exactly where your coordination process is leaking budget.
Frequently Asked Questions
What is clash detection in construction, in simple terms?
It’s the process of digitally checking a building’s structural, architectural, and MEP models against each other before construction, to find places where systems physically overlap or where clearance and access requirements aren’t met, so the conflict gets fixed on a screen instead of on scaffolding.
What's the difference between a hard clash and a soft clash?
A hard clash is two building elements occupying the same physical space, like a beam and a duct crossing paths. A soft clash is a clearance or access problem: the elements don’t overlap, but there isn’t enough room to install, operate, or maintain one of them properly.
At what stage of a project should clash detection happen?
Continuously, starting as soon as multiple disciplines are modeling to a coordinated LOD, typically from LOD 300 onward, and repeated at every major design milestone through to construction issue, not as a single check right before permitting.
How much does a late-caught clash actually cost?
It depends on when it’s caught, which is the point: the same clash costs roughly 1x to fix in the model, roughly 10x once it reaches fabrication, and can run into full rework, remobilization, and schedule delay if it’s only found on-site, consistent with the industry’s long-standing 1:10:100 rule for the cost of catching defects late.
Does Dubai's BIM mandate apply to every project?
No. It currently applies most directly to high-rise towers around 20 storeys and above, large mixed-use and commercial developments past published floor-area thresholds, and government buildings of any size. Projects near a threshold should confirm directly with a DM-registered consultant.
Resources
- FMI & PlanGrid, “Construction Disconnected” (2018): the primary research behind the $31 billion rework figure and the 48% miscommunication statistic cited above.Read the full report (PDF)
- NIST, “Cost Analysis of Inadequate Interoperability in the U.S. Capital Facilities Industry” (Gallaher et al., 2004): the original U.S. government-funded study establishing the $15.8 billion annual cost of poor data interoperability in construction. View the publication on NIST.gov
- McKinsey Global Institute, “Reinventing Construction: A Route to Higher Productivity” (2017): McKinsey’s landmark analysis of why construction productivity has lagged other industries, and where digitization closes the gap. Read the report on McKinsey.com
Related Topics You Might Want to Check